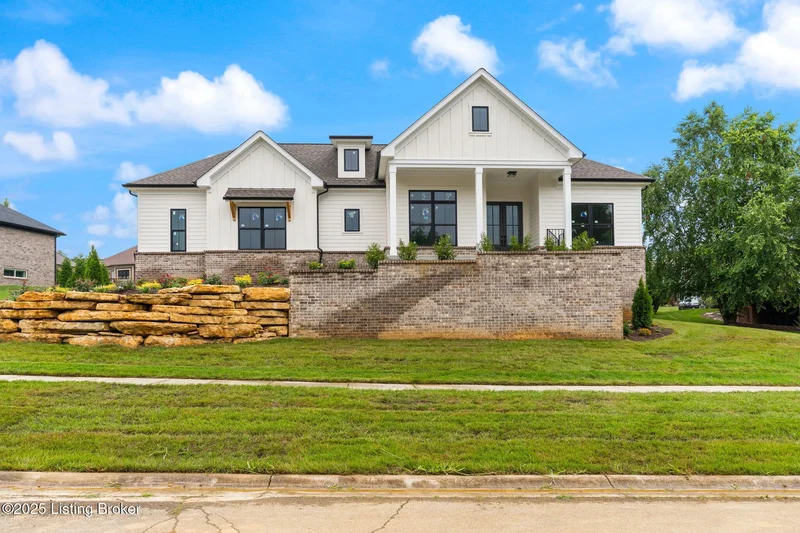
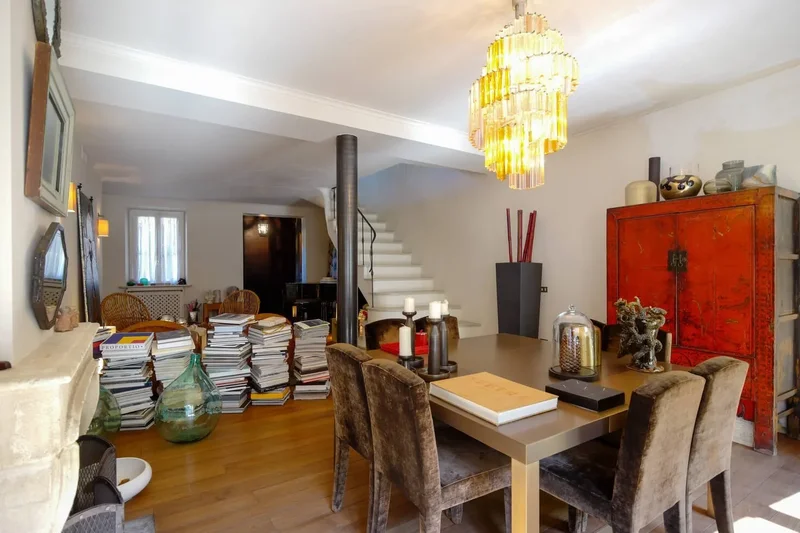
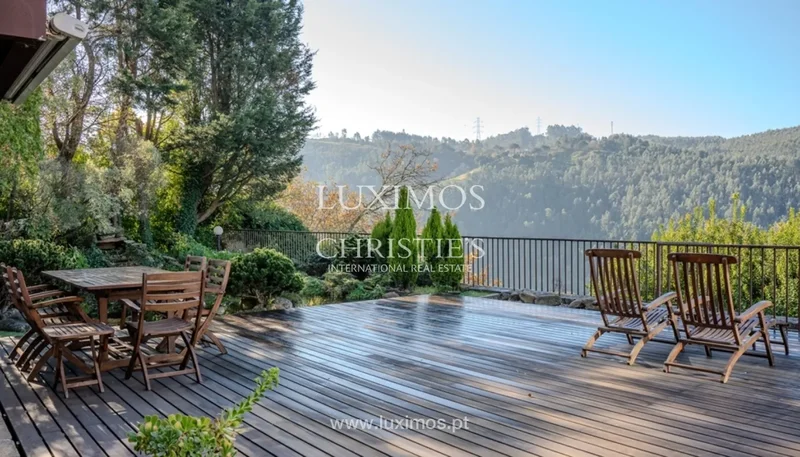
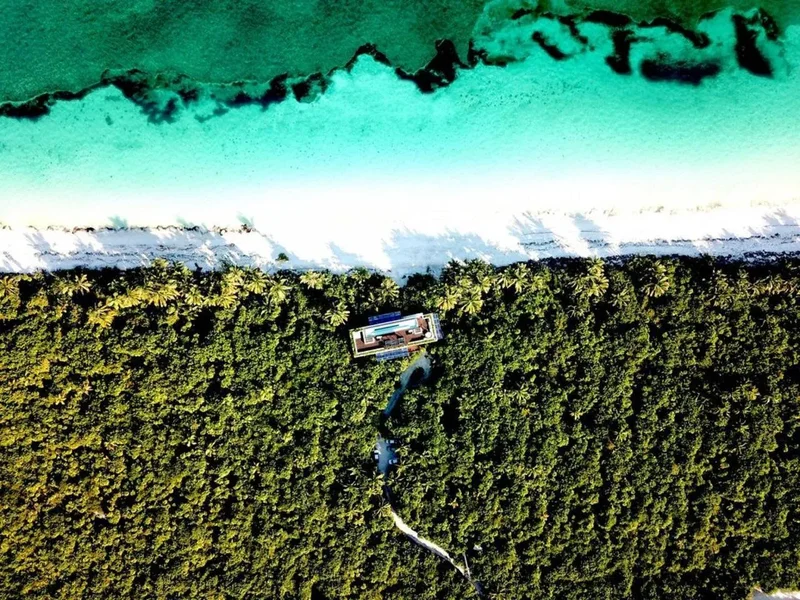
816 Monte Leon Drive, Beverly Hills, California, United States. - Hero Image
Property logo
816
Monte Leon Drive
Beverly Hills | California

Welcome to

Extraordinary Living

View More
Menu
Compass – Beverly Hills
Presented At
$22,995,000
Bedrooms
4
Bathrooms
6
Living
8,251
SQFT
Fireplace
High Ceiling
Elevator
Fitness Center / Gym
Bar
Walk In Closet
Jacuzzi
Wine Cellar
Sauna
Terrace
Garage
Parking
Garden
Balcony
Gate
Pool
Hilltop
Privacy
Modern
816 Monte Leon Drive, Beverly Hills, California, United States. - Photo 1
816 Monte Leon Drive, Beverly Hills, California, United States. - Photo 2
816 Monte Leon Drive, Beverly Hills, California, United States. - Photo 3
816 Monte Leon Drive, Beverly Hills, California, United States. - Photo 4
816 Monte Leon Drive, Beverly Hills, California, United States. - Photo 5
816 Monte Leon Drive, Beverly Hills, California, United States. - Photo 6
816 Monte Leon Drive, Beverly Hills, California, United States. - Photo 7
816 Monte Leon Drive, Beverly Hills, California, United States. - Photo 8
816 Monte Leon Drive, Beverly Hills, California, United States. - Photo 9
816 Monte Leon Drive, Beverly Hills, California, United States. - Photo 10
816 Monte Leon Drive, Beverly Hills, California, United States. - Photo 11
816 Monte Leon Drive, Beverly Hills, California, United States. - Photo 12
816 Monte Leon Drive, Beverly Hills, California, United States. - Photo 13
816 Monte Leon Drive, Beverly Hills, California, United States. - Photo 14
816 Monte Leon Drive, Beverly Hills, California, United States. - Photo 15
816 Monte Leon Drive, Beverly Hills, California, United States. - Photo 16
816 Monte Leon Drive, Beverly Hills, California, United States. - Photo 17
816 Monte Leon Drive, Beverly Hills, California, United States. - Photo 18
816 Monte Leon Drive, Beverly Hills, California, United States. - Photo 19
816 Monte Leon Drive, Beverly Hills, California, United States. - Photo 20
816 Monte Leon Drive, Beverly Hills, California, United States. - Photo 21
816 Monte Leon Drive, Beverly Hills, California, United States. - Photo 22
816 Monte Leon Drive, Beverly Hills, California, United States. - Photo 23
816 Monte Leon Drive, Beverly Hills, California, United States. - Photo 24
816 Monte Leon Drive, Beverly Hills, California, United States. - Photo 25
816 Monte Leon Drive, Beverly Hills, California, United States. - Photo 26
816 Monte Leon Drive, Beverly Hills, California, United States. - Photo 27
816 Monte Leon Drive, Beverly Hills, California, United States. - Photo 28
816 Monte Leon Drive, Beverly Hills, California, United States. - Photo 29
Thumbnail 1
Thumbnail 2
Thumbnail 3
Thumbnail 4
Thumbnail 5
Thumbnail 6
Thumbnail 7
Thumbnail 8
Thumbnail 9
Thumbnail 10
Thumbnail 11
Thumbnail 12
Thumbnail 13
Thumbnail 14
Thumbnail 15
Thumbnail 16
Thumbnail 17
Thumbnail 18
Thumbnail 19
Thumbnail 20
Thumbnail 21
Thumbnail 22
Thumbnail 23
Thumbnail 24
Thumbnail 25
Thumbnail 26
Thumbnail 27
Thumbnail 28
Thumbnail 29
816 Monte Leon Drive, Beverly Hills, California, United States. , Beverly Hills , California

Single Family Residence in Beverly Hills

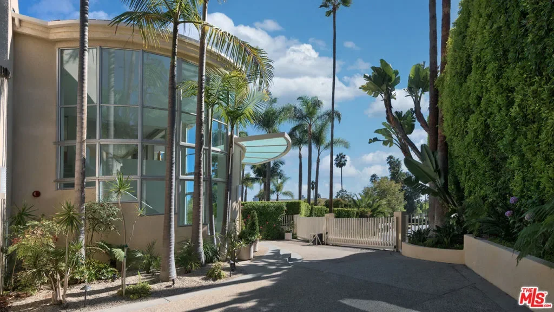
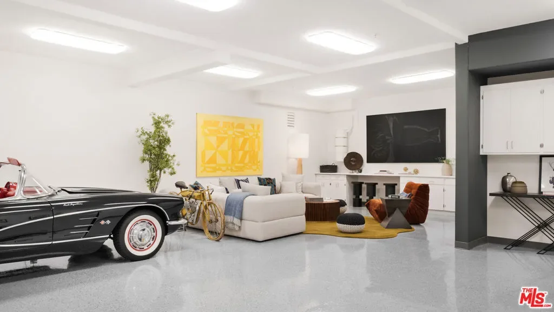
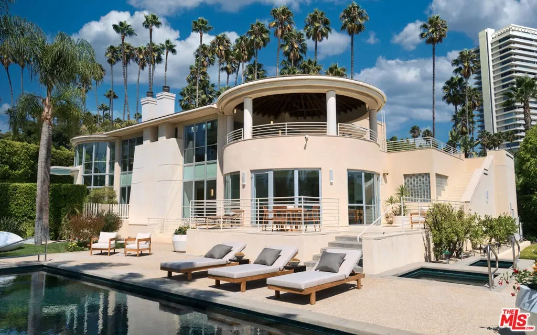
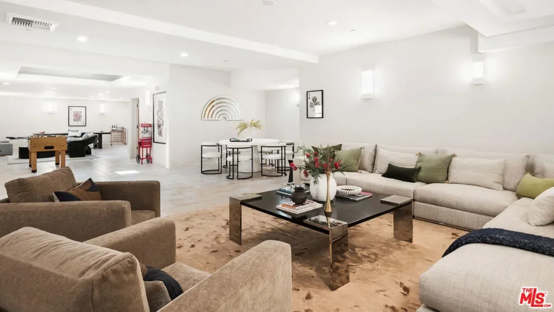
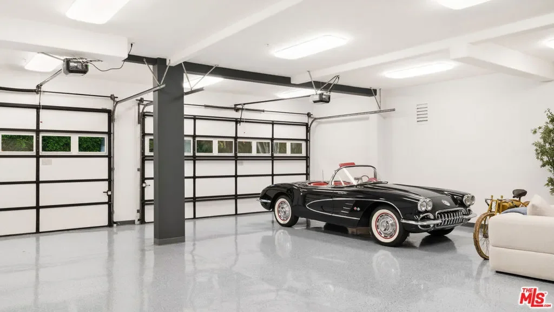
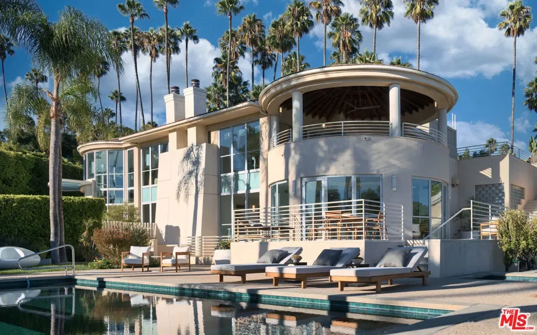
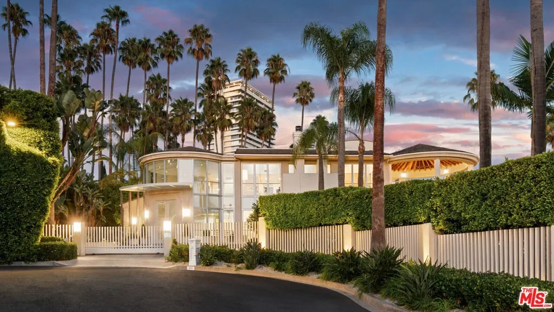
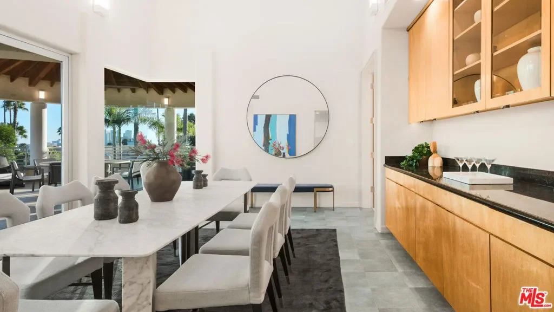
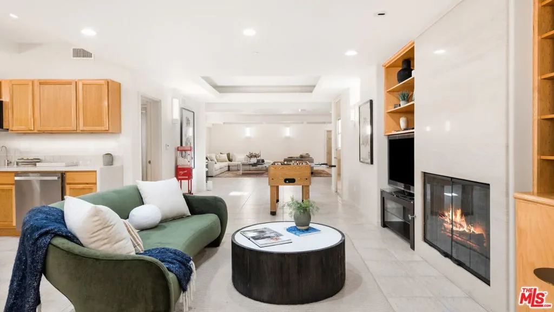
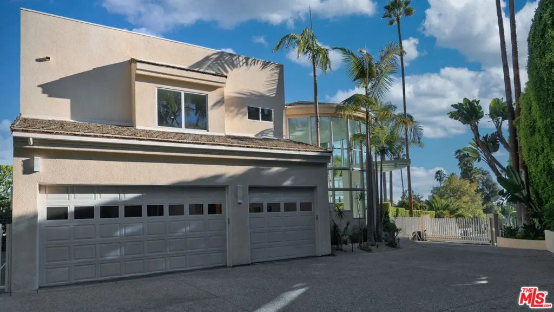
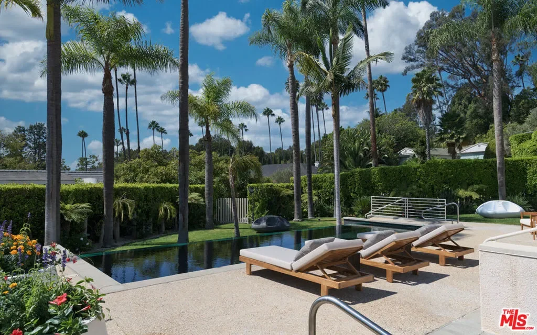
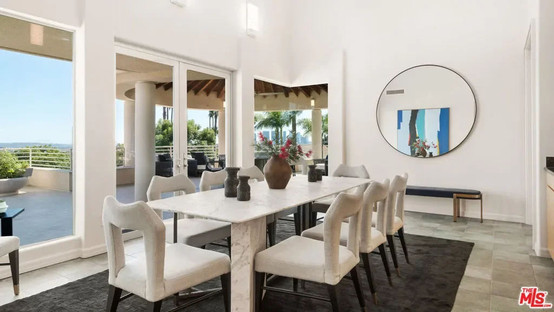
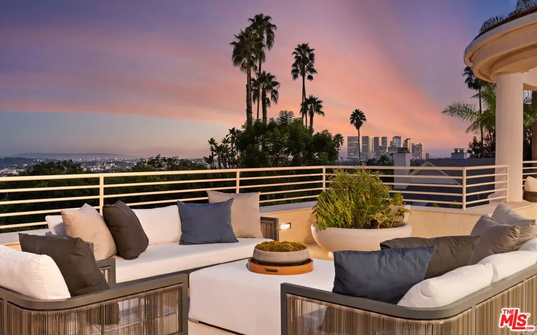
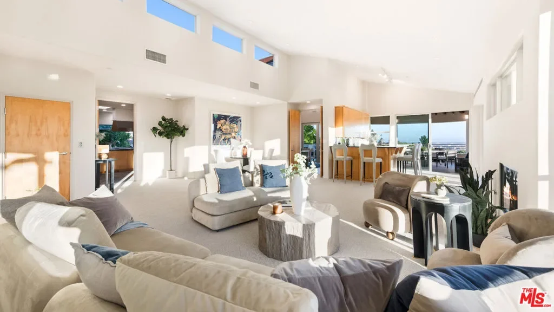
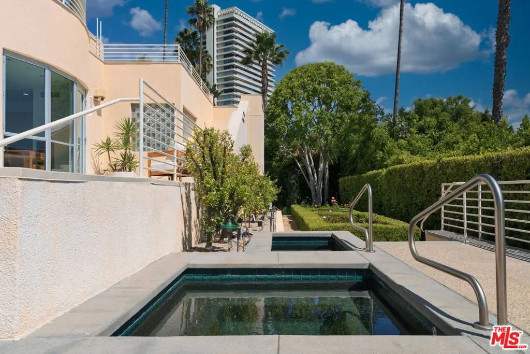
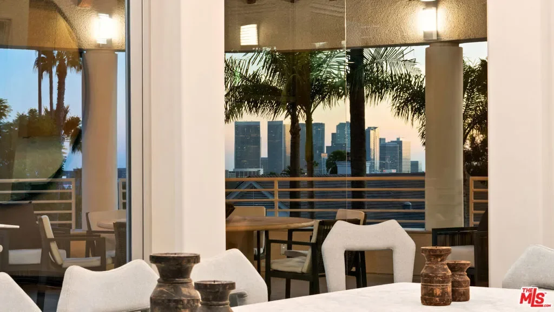
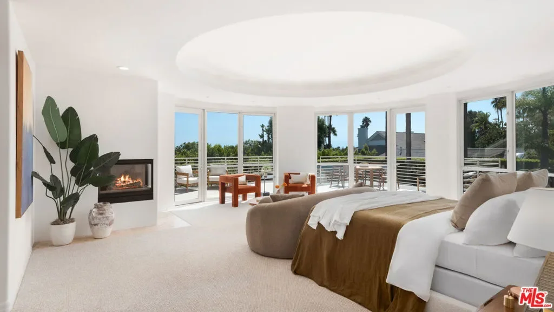
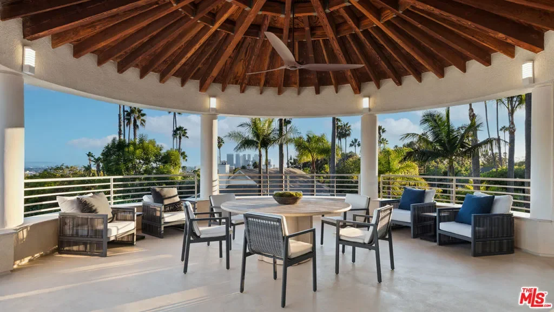
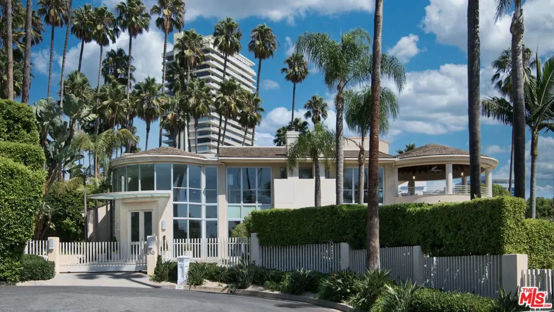
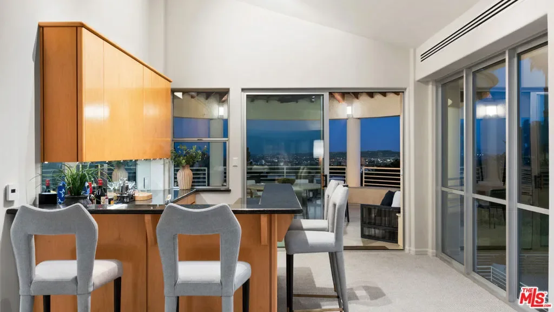
First time on the market since built by engineer for his own family! Beautifully sited on a quiet cul-de-sac north of Sunset in prime Beverly Hills, this gated contemporary masterpiece drawing inspiration from master architect Richard Meier and the iconic Hotel del Coronado, offers approximately 9,525 square feet of refined architectural living (including car lover's garage/lounge and bonus spaces/ approx. 1,700 sq ft. of viewing decks). Recently reimagined renovation, the residence blends modern architecture with timeless craftsmanship, designed for the ultimate indoor/outdoor California lifestyle. A dramatic glass and stone entry with sweeping spiral staircase sets the tone, while soaring ceilings and expansive windows frame unobstructed views stretching from Downtown to Palos Verdes without a lengthy hilltop drive. Natural stone finishes, a full-service elevator, custom cabinetry, and abundant natural light create a warm yet sophisticated backdrop throughout. The private first floor primary suite is a sanctuary, complete with two full spa-like bathroom suites featuring a cedar sauna, Jacuzzi, walk-in stone shower, and oversized dual dressing rooms with bar sink and refrigerator. This hotel-like primary was designed with low decks overlooking the pool and immediate access for a morning swim. Two additional en suite bedrooms on the first floor are perfect for guests or dual offices. Staff room on main floor designed with immediate access to the kitchen and entertaining areas while maintaining privacy for the primary main floor wing. On the upper floor at the heart of the home, a gourmet chef's kitchen boasts a Viking range, dual Sub-Zero refrigerators, wine storage, and a large bright breakfast room opening to an outdoor living room. Formal and informal dining spaces flow seamlessly to a covered outdoor terrace, perfect for entertaining with views of Century City and Downtown. The lower level is dedicated to entertainment with a full-floor recreation space which could be used for a gym, media lounge, pool table, secondary kitchen, full bath and private entry, ideal for guests or multi-generational living. A 500+ bottle wine cellar, wet bar, and multiple fireplaces enhance the lifestyle. Outside, lush landscaped grounds unfold around a dark-bottom infinity pool, dual spas (one a walk-in perfect for a cold plunge), sport court, rose garden, and citrus orchard. Mature palms, expansive lawns, and dramatic nighttime lighting complete the resort-like setting. Additional highlights include a dumb waiter servicing all levels, 5-zone HVAC, central vacuum, security system, commercial backup generator, and an 5-car collector's garage with additional motor court parking.

Property

3D Street View Tour

Map showing 816 Monte Leon Drive, Beverly Hills, California, United States.

Property Location

816 Monte Leon Drive, Beverly Hills, California, United States., Beverly Hills California

Local Weather & Climate

Beverly Hills, California

Current Conditions Updated recently
63 °F
Clear sky
Feels Like 61°F
Humidity 37%
Wind 21 mph
Visibility 6.2 mi
Sunrise 2:53 PM
Sunset 1:19 AM
5-Day Forecast
Thu 29 Jan
Clouds
High 75°
Low 57°
Fri 30 Jan
Clear
High 77°
Low 60°
Sat 31 Jan
Clear
High 78°
Low 62°
Sun 1 Feb
Clear
High 77°
Low 63°
Mon 2 Feb
Clouds
High 73°
Low 61°
Annual Climate Based on last 12 months
56° Avg Low
Jan
79° Avg High
Aug
53 Rainy Days
per year
Arid
Semi-Arid
Moderate
Wet
27.5" Annual Rainfall
Semi-Arid climate
Monthly Temperatures
Jan
70°
46°
Feb
72°
48°
Mar
82°
55°
Apr
75°
53°
May
75°
56°
Jun
80°
59°
Jul
89°
64°
Aug
93°
68°
Sep
86°
65°
Oct
84°
59°
Nov
71°
51°
Dec
69°
47°
Data from OpenWeatherMap & Open-Meteo

Walkability & Transit Scores

How easy is it to get around Beverly Hills?

Walkability and transit scores for this address come from the EPA National Walkability Index.

Mortgage Calculator

Estimate your monthly payments for this property

$
%
$100,000
%
Estimated Monthly Payment $3,160
Monthly Payment Breakdown
Principal & Interest $2,528
Loan Amount $400,000
Total Interest $337,621
Total Cost $737,621
Potential Tax Benefits (United States)
$0 Est. First Year Interest Deduction
$0 Est. Annual Tax Savings
*Based on post-2017 tax law. Actual deductions depend on filing status, itemization, and current tax laws.

Ready to explore financing?

Connect with trusted mortgage partners

Important Information
  • This calculator is for illustrative purposes only and does not constitute a loan offer, pre-approval, or commitment to lend.
  • Monthly payment estimates do not include property taxes, homeowner's insurance, HOA fees, or other applicable costs which may significantly increase your actual payment.
  • Interest rates shown are for demonstration only. Actual rates depend on your credit score, down payment, loan type, property location, and current market conditions.
  • This tool provides estimates only. Consult with a licensed mortgage professional for accurate quotes and personalized advice.
  • Tax benefit calculations are simplified estimates based on general assumptions for United States. Actual deductions depend on your specific tax situation, filing status, and current tax laws.
  • Tax Year Information: Tax data shown is based on United States tax year 2025 (fiscal year: January-December), rules effective from 2018 through 2025. Tax laws change frequently and may have been amended since this data was compiled.

Frequently Asked Questions

Common questions about this property

This house at 816 Monte Leon Drive, Beverly Hills, California, United States features 4 bedrooms with 8,251 square feet of living space.
This property offers 8,251 square feet of living space.
This property is listed at $2,299,500,000, which equals $278693 per square foot.
Beverly Hills features a pleasant climate. Average temperatures range from 56°F in winter to 79°F in summer. The area receives approximately 27.5 inches of precipitation annually. There are about 53 days with rain throughout the year. This climate information can help you plan for seasonal activities and energy costs.
Beverly Hills tends to be warmest in Aug and coldest in Jan. The shoulder seasons of spring and fall often offer the most comfortable weather for moving and outdoor activities.
This is a house located in Beverly Hills, California. The property is situated in an established neighborhood with convenient access to local amenities and services.
Compass – Beverly Hills

Compass – Beverly Hills

Compass – Beverly Hills

View Full Profile
Aleen Der Artinian

Aleen Der Artinian

Compass – Beverly Hills

License #01991628

View Full Profile

Book an Appointment

Get in touch with our team

SunMonTueWedThuFriSat

More Listings

Explore more properties

Official Real Estate Games

Have fun discovering more properties while playing our real estate games — win prizes for ranking high!

$
$
$
$
$
$
$
WIN CREDITS
Up Your Real Estate Skills FOR FREE

Loading listings...